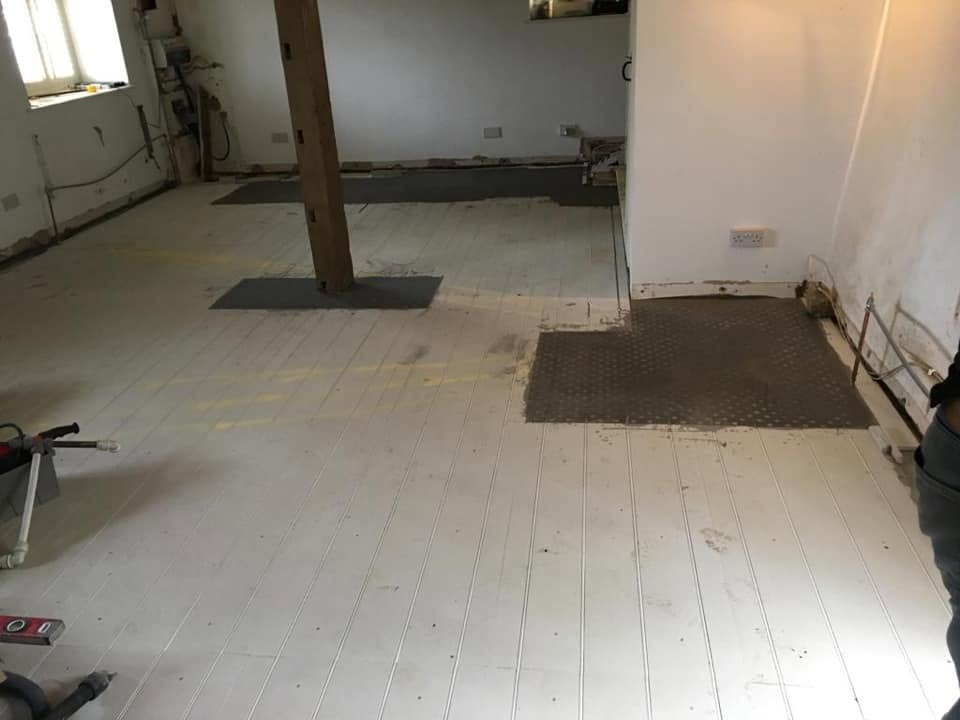
First fix covered before it is tested
Pipework boarded, screeded or plastered over without being filled and held under pressure. The leak shows up weeks later, through a finished ceiling.
Gas Safe registered · 540834
New build plumbing & heating · Peterborough & Cambridgeshire
First fix, second fix, gas, heating and hot water on new builds, self-builds, extensions and barn conversions — installed to programme by a Gas Safe registered family firm, tested and certified so building control sign-off is never the thing holding your project up.
76 Checkatrade reviews · Gas Safe registered 540834 · quotes usually back within one working day.
Since 2012
Family-run, team of four
76 reviews
Verified on Checkatrade
Gas Safe 540834
Registered business
£5m / £10m
Public & employers' liability
1-year guarantee
On all workmanship
What it is
New build plumbing is a different discipline to repair work. Nothing is on show, everything is buried, and every pipe you run has to be right first time because the next trade is already waiting to board, plaster or screed over it. We work the way site work needs to be worked: to a drawing, to a programme, and with the pressure test done before anything gets covered.
We take on the full package — soil and waste, hot and cold distribution, gas supply from the meter, the heating system, the hot water cylinder or combi, underfloor heating loops and manifolds, controls, and the second-fix sanitaryware and appliance connections at the end. If you would rather we picked up only part of it, that is fine too; plenty of self-builders bring us in purely for the gas and heating and keep the waste work with their own team.
Everything is carried out by our own City & Guilds / NVQ qualified engineers rather than subcontracted on. The business is Gas Safe registered under 540834, carries £5m public liability and £10m employers' liability insurance, and every plot we finish is covered by our 1-year workmanship guarantee on top of the manufacturer warranties on the equipment we install.
We are a family-run team of four based in Peterborough, which is exactly the right size for domestic new build work: small enough that the person who quoted your plot is the person on site, big enough to keep a house moving without the programme stalling. Quotes are free, priced per plot after we have seen the drawings, and usually back within one working day.
Self-builders
One firm handling water, waste, gas, heating and hot water from slab to handover, with the certification you need for building control at the end of it.
Small developers and builders
Plots priced individually, engineers who turn up when the programme says they will, and first fix left ready for the boarding gang rather than half done.
Extensions and knock-throughs
New rooms tied into an existing system properly — pipework sized for the extra load, radiators balanced afterwards, boiler capacity checked rather than assumed.
Barn and garage conversions
Buildings with no existing services need a full installation designed around the structure, insulation and whatever heat source suits the building.
Loft conversions and annexes
Extra bathrooms and bedrooms usually mean pressure, flow rate and cylinder capacity all need rechecking before the first pipe goes in.
What happens if it waits
Almost every expensive plumbing failure on a new build traces back to something that was rushed before the walls closed up. Once the plasterboard, screed and finishes are on, a five-minute mistake becomes a five-thousand-pound one.
Pipework boarded, screeded or plastered over without being filled and held under pressure. The leak shows up weeks later, through a finished ceiling.
Undersized cold distribution or an undersized gas run leaves showers that die when a tap opens, or a boiler that cannot get the gas rate it needs at full output.
A combi dropped into a three-bathroom property, or a cylinder chosen without checking incoming mains flow, guarantees complaints from the first week of occupation.
Insufficient fall, too many bends or missing ventilation on a soil stack cause slow drainage, gurgling traps and smells that are near impossible to fix later.
Pipe runs cut through structural timber in the wrong place fail inspection and can mean structural remedial work once it is spotted.
Missing gas safety documentation, unregistered building notices or no commissioning records hold up sign-off, mortgage releases and completions.
Our process
01
We go through the plans, check incoming mains flow and pressure and the gas supply, agree the heating and hot water strategy, and price the plot as a fixed sum. Free, and usually back within one working day.
02
Soil, waste, hot and cold distribution, gas run and heating pipework installed to the drawing, clipped and supported properly, with underfloor loops laid where they are specified.
03
Everything filled, pressurised and held under test, then photographed before the boarding, screeding or plastering starts — so the record exists if anything is ever questioned.
04
Boiler or cylinder set and connected, sanitaryware, taps, showers, radiators and appliance connections fitted once the site is clean enough to protect the finishes.
05
System flushed, dosed and balanced, controls set up, gas work certified under our Gas Safe registration 540834, paperwork issued and everything covered by our 1-year workmanship guarantee.
What you get
Water, waste, gas, heating and hot water handled together, so nothing falls between two trades and nobody is blaming anybody else at handover.
Priced from the drawings after a site visit, written down before we start, so the plumbing line in your budget stops moving.
First fix finished when the boarding gang needs it, second fix booked around decorating rather than fighting it.
Nothing gets covered until it has been pressurised and held. It is the single cheapest piece of insurance on the whole job.
Gas Safe registered 540834, with the gas and commissioning documentation building control and your solicitor will ask for.
A 1-year workmanship guarantee and a local team four miles away rather than a contractor who has moved on to the next county.
Recent work
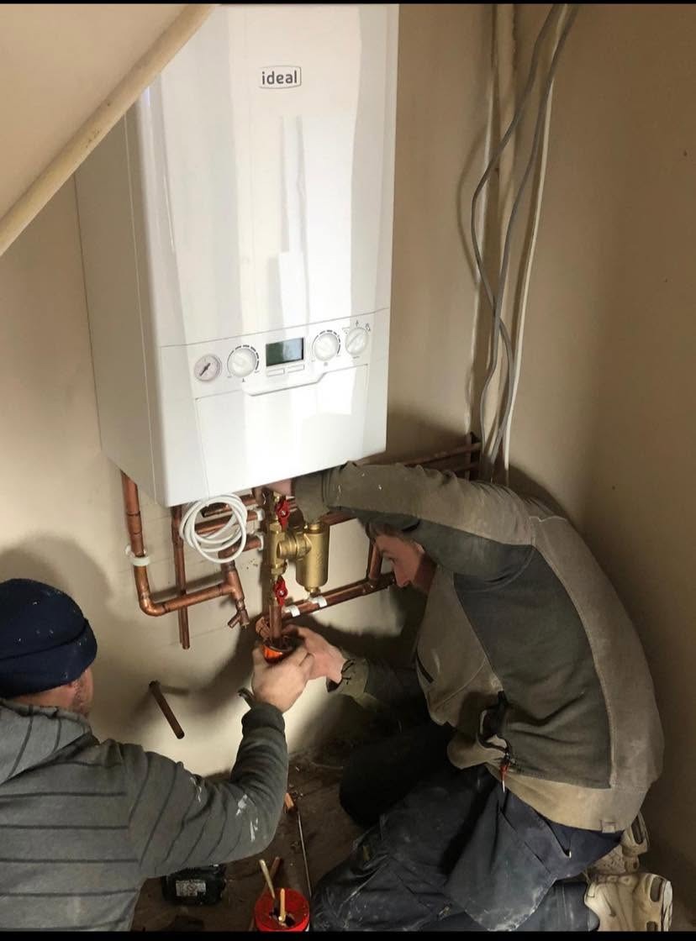
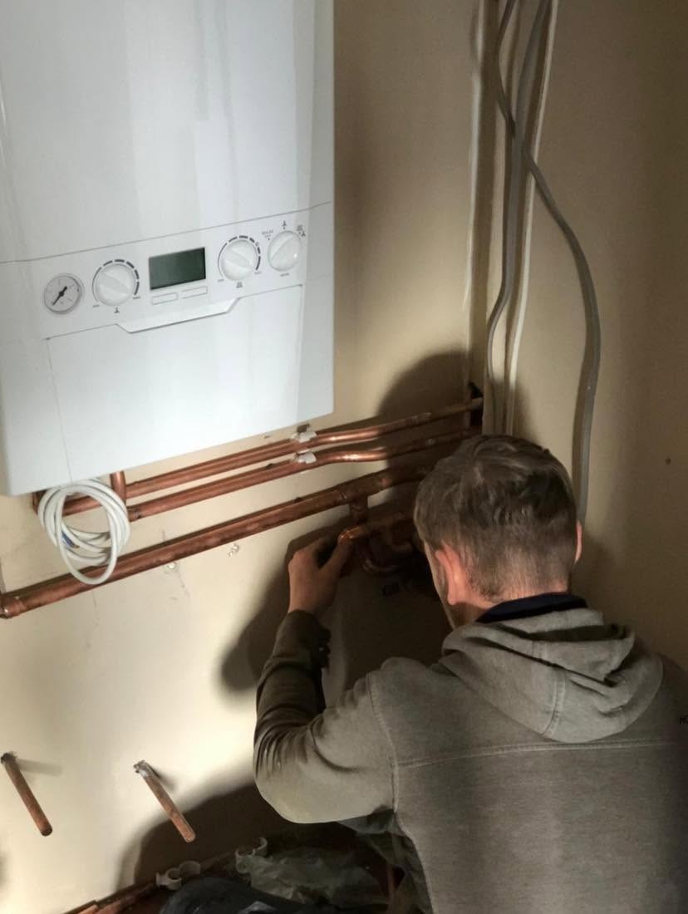
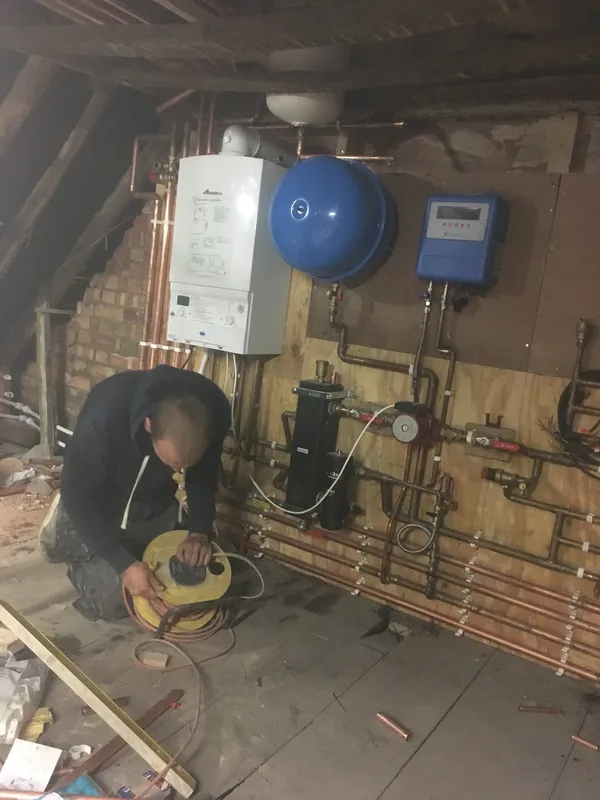
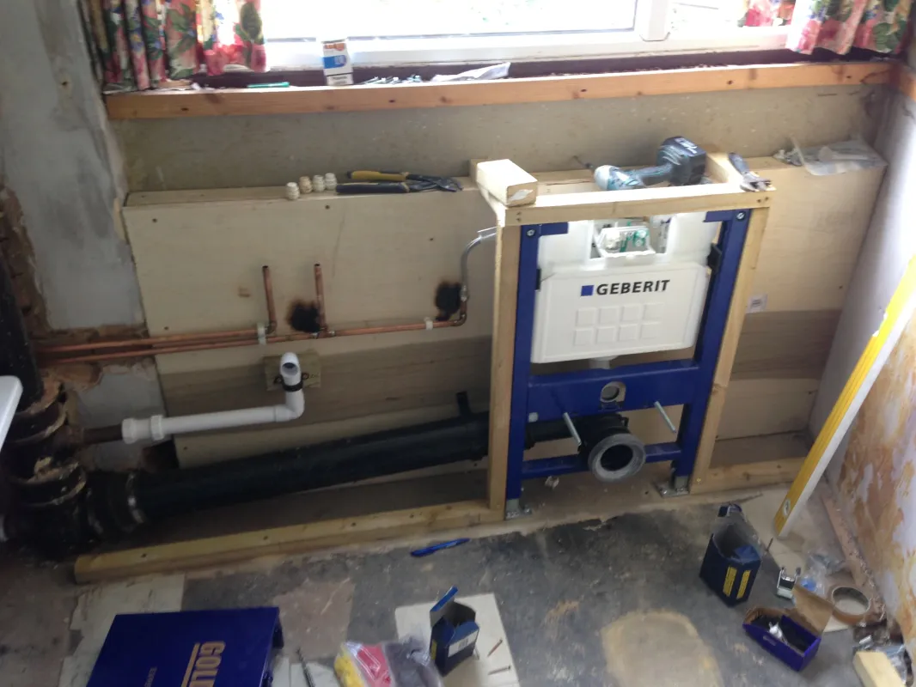
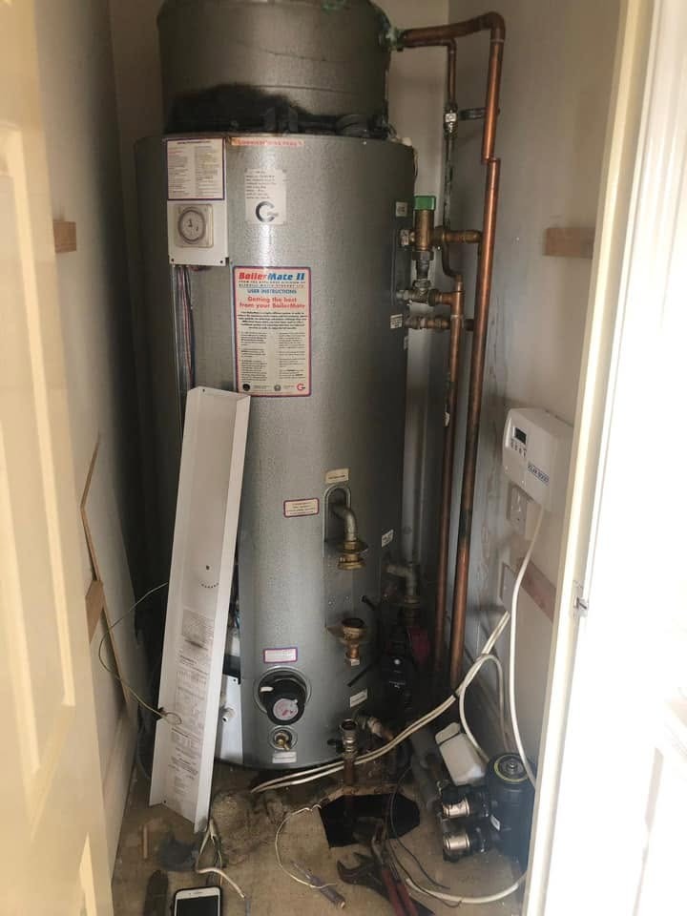
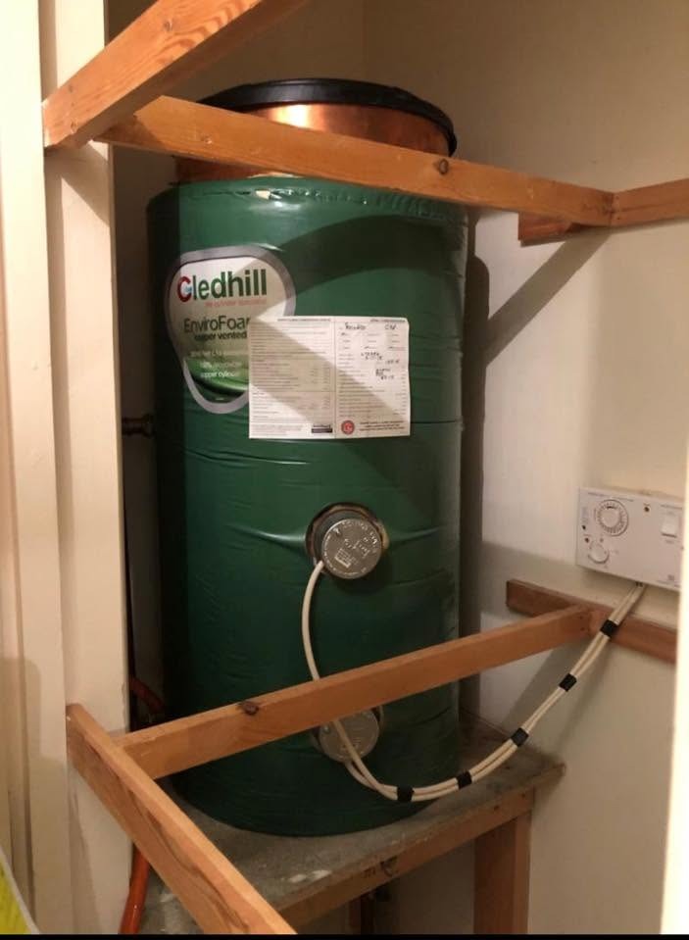
In detail
A brief guide to how each stage is actually carried out, what determines the price, and what you should expect to receive at handover.
First fix is the stage that decides whether the finished house works. Soil and waste is set out with the correct falls and adequate ventilation so traps hold their seal, hot and cold distribution is sized around simultaneous demand rather than a single outlet, and heating pipework is run and clipped so it cannot creak or rub once the floors are down.
Gas is run from the meter position in continuous lengths wherever possible, correctly sleeved where it passes through the structure, kept clear of electrical services and sized so the appliance receives its full gas rate at maximum output with everything else running.
Pipe routes are planned around the structure rather than through it. Joists are drilled and notched only within permitted zones, and where a run genuinely cannot avoid a structural member we raise it with the builder before cutting rather than after.
The single most common complaint in a brand new home is disappointing hot water, and it is almost always a sizing decision made months earlier. Before anything is specified we measure the incoming mains flow rate and static pressure, count the outlets that might run at once, and choose between a combi, a system boiler with an unvented cylinder, or a vented arrangement on that evidence.
Heating is sized from a room-by-room heat loss calculation that accounts for the insulation, glazing and air tightness the new build actually has, not a rule of thumb. Well-insulated new homes typically need far less radiator output than an older house of the same footprint, and oversizing simply means a boiler that short-cycles and never condenses.
Where underfloor heating is specified we design the loop layout and zoning at the same time as the rest of the system, so the blending, controls and boiler flow temperature all work together instead of being reconciled on site at the end.
Second fix happens once the building is clean and secure enough to protect the finishes. Sanitaryware, brassware, showers, radiators and appliance connections go in, the boiler or cylinder is set and connected, and every wet area is checked for leaks under real working pressure.
Commissioning is a proper stage in its own right, not five minutes on handover day. The system is flushed, dosed with inhibitor, balanced across the radiators or underfloor circuits, the boiler is commissioned to the manufacturer's instructions, and the controls are set up and then explained to whoever is moving in.
At handover you receive the gas certification for the work carried out under our registration, commissioning records, manufacturer documentation for the appliances, and our 1-year workmanship guarantee. Where a building notice or registration applies to the appliance installation, it is dealt with rather than left for someone else to chase.
Extensions and conversions bring a complication new builds do not have: an existing system that has to absorb the new load. Before adding radiators or a bathroom we check whether the current boiler has the output, whether the cylinder has the capacity, and whether the existing pipework can carry the extra flow — because bolting new rooms onto a system already at its limit makes the whole house worse, not just the new part.
Where the existing system can take it, we tie in, extend and rebalance so both halves of the property heat evenly. Where it cannot, we say so at quotation stage and price the upgrade openly, rather than fitting the work and letting you discover the shortfall in the first cold week.
Barn and garage conversions are effectively new builds inside an existing shell, and usually need the incoming water main, drainage route and gas supply all assessed before any internal layout is fixed.
New build work is quoted per plot after we have seen the drawings and, where possible, the site. The main variables are the number of bathrooms and outlets, whether the property is on a combi or a stored hot water system, whether underfloor heating is included, the drainage arrangement, and the distance from the meter and incoming main to where the plant will sit.
The quote separates first fix, second fix and commissioning so you can see where the money goes and phase payments against the programme. Nothing is added later without being agreed with you in writing first.
Smaller works — a single extension, an extra en-suite, moving a soil stack — can be priced as a fixed sum or handled hourly, whichever is fairer for the job. Whichever applies is agreed before we start.
We take on new build, extension and conversion plumbing across Peterborough, Hampton, Yaxley, Whittlesey, Stilton, Sawtry, Huntingdon, Ramsey, Stamford, Market Deeping, Oundle and the surrounding Cambridgeshire towns and villages.
Being based in Peterborough with a team of four means we can hold a programme date and get back to site quickly if something changes — which on a live build matters more than almost anything else.
Free, no-obligation quote
Send us the drawings and your postcode. Quotes are free, usually back within one working day, and the price is fixed before anyone sets foot on site.
07863 776312Gas Safe registered 540834 · £5m public liability · 1-year workmanship guarantee
Common questions
Yes. We price each plot as a fixed sum from the drawings after a site visit, split across first fix, second fix and commissioning so you can phase payments against the programme. Quotes are free and usually back within one working day.
Yes. Plenty of builders and self-builders use us for the whole package, and plenty use us only for the gas and heating, or only to complete and commission work another trade started. Tell us the scope you want and we will price that.
Gas work is carried out and certified under our Gas Safe registration 540834, and you receive commissioning records and manufacturer documentation at handover. Where a building notice or appliance registration applies, it is dealt with rather than left outstanding.
By measuring, not guessing. We check the incoming mains flow rate and pressure and count the outlets that could run simultaneously. Larger homes and anything with more than one bathroom in regular use usually want a system boiler and an unvented cylinder.
Yes — loop layout, insulation, manifolds, blending and zoning designed alongside the rest of the heating system, pressure-tested before the screed or floor covering goes down, then balanced and commissioned with everything else.
For a full plot, as early as you can once the drawings are settled — it lets us design the system properly rather than react to it. For extensions and conversions a few weeks' notice is usually enough. Either way, get the quote in early so the programme dates can be held.
Yes. Most of our new build work is coordinated with builders, electricians, plasterers and tilers. We plan first fix around the boarding date and second fix around decorating, and flag clashes before they become someone's rework.
Yes, and we check the existing system can take the extra load first — boiler output, cylinder capacity and pipework sizing. If it cannot, we tell you at quote stage and price the upgrade openly rather than discovering it after the plaster is on.
Yes — a 1-year workmanship guarantee on everything we install, plus the manufacturer warranties on the equipment. We are Gas Safe registered 540834 with £5m public liability and £10m employers' liability insurance.
Where we work
We cover Peterborough and the surrounding Cambridgeshire towns from our base at 3 Nightingale Drive. See the full areas we cover or call to check your postcode.
Related services
Gas Safe registered 540834, £5m public liability, 1-year workmanship guarantee.
We use essential cookies to run this site, plus optional ones for our quote form, chat and reviews. See our cookie policy.