
Heat disappears downwards
Without adequate insulation beneath the pipework, a large share of the output heats the ground or the ceiling below instead of your room, and the running costs never make sense.
Underfloor heating · Peterborough & Cambridgeshire
Wet underfloor heating designed, laid, manifolded and commissioned by Gas Safe registered heating engineers — even warmth underfoot, no radiators taking up wall space, and a system that runs at the low flow temperatures a modern condensing boiler actually wants.
76 Checkatrade reviews · Gas Safe registered 540834 · quotes usually back within one working day.
Since 2012
Family-run, team of four
76 reviews
Verified on Checkatrade
Gas Safe 540834
Registered business
£5m / £10m
Public & employers' liability
1-year guarantee
On all workmanship
What it is
Underfloor heating turns the floor itself into the emitter. Instead of one hot radiator pushing heat around a room and leaving cold corners, warm water circulates through continuous loops of pipe laid across the whole floor area, and the entire surface gives off gentle, even heat. The result is a room that feels warm at foot level rather than at ceiling level, which is where radiators tend to send most of their output.
We install wet (hydronic) underfloor heating connected to your existing gas boiler or fitted as part of a new heating system: floor build-up and insulation checked, pipe loops set out to suit the room, manifold positioned and plumbed, everything pressure-tested before the floor goes down, then zoned, wired to controls and commissioned as one system.
The work is carried out by our own City & Guilds / NVQ qualified engineers. The business is Gas Safe registered under 540834, with £5m public liability and £10m employers' liability insurance, and every job is covered by our 1-year workmanship guarantee. We are a family-run team of four based in Peterborough — the person who quotes your job is the person on it.
Underfloor heating is quoted as a fixed price after we have seen the property, because floor construction, insulation and the number of zones change the job completely. Smaller works such as connecting an existing loop to a new manifold or fault-finding on a zone can be handled hourly. Whichever applies is agreed with you in writing before we start, and quotes are free and usually back within one working day.
Extensions and garden rooms
New floors going down are the cheapest possible moment to fit underfloor heating, with no radiators eating into the glazing or wall space you have just paid for.
Kitchen and bathroom renovations
Tile and stone floors feel cold underfoot and there is rarely spare wall for a radiator once units, appliances and sanitaryware are in.
Open-plan living spaces
Large rooms with big glazed areas are hard to heat evenly with radiators. A whole-floor emitter spreads the output across the space instead of concentrating it.
Renovations and new builds
If the floor is coming up anyway, screed or low-profile panel systems can go in while access is easy rather than after finishes are down.
Homes chasing lower flow temperatures
Underfloor runs happily at 35–45°C, which keeps a condensing boiler condensing and makes a future heat pump upgrade far simpler.
What happens if it waits
Underfloor heating is unforgiving because most of it is buried. Get the design, the insulation or the commissioning wrong and the only way to correct it later is to lift the floor you have just laid.
Without adequate insulation beneath the pipework, a large share of the output heats the ground or the ceiling below instead of your room, and the running costs never make sense.
Loops spaced too far apart, or a floor covering with too high a thermal resistance, cap the output. The system runs constantly and the room still feels underheated.
Joints under a screed, or pipe damaged by a screwed-down floor, mean lifting finishes to find the fault. Pressure testing before covering is the only sensible protection.
Skipping the commissioning warm-up profile on a new screed, or omitting expansion detailing, cracks the floor and takes the finish with it.
Underfloor needs blending down from boiler flow temperature. Feed it 75°C water without proper mixing and you risk damaging floors and finishes.
Underfloor responds slowly. Set up like a radiator system with a single fast-acting thermostat, it overshoots, then leaves you cold, then overshoots again.
Our process
01
We look at the floor construction, insulation, glazing and intended floor finishes, and work out what each room actually needs before anything is designed.
02
Loop layout, pipe spacing, zones and manifold position set out, with the scope and the price written down. Free, and usually back within one working day.
03
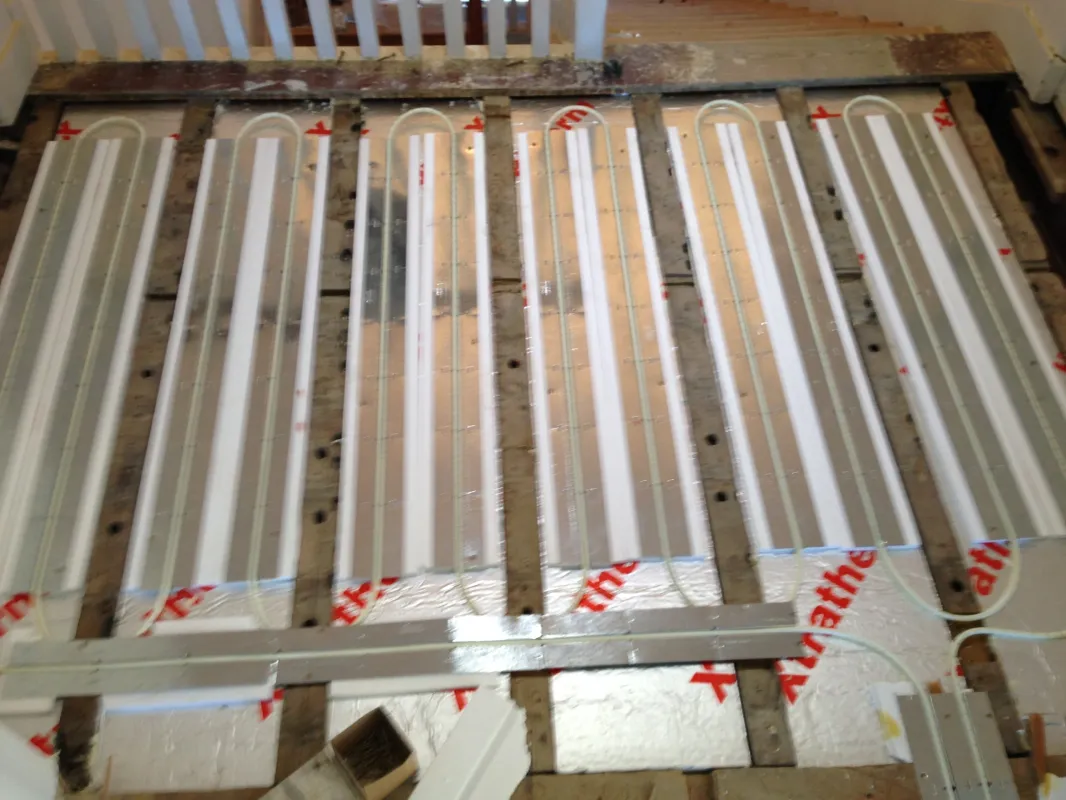
Insulation and, where used, low-profile panels laid, then continuous loops set out to the design with no buried joints anywhere in the circuit.
04
Manifold fitted with flow meters and actuators, blending valve set, the system filled, pressurised and held under test before a single covering goes down.
05
Loops balanced, screed warm-up profile run where needed, controls set up and explained, and the work covered by our 1-year guarantee.
What you get
The whole floor emits, so the temperature across the room is far more consistent than anything a single radiator on one wall can achieve.
No radiators means furniture where you want it, uninterrupted glazing and a cleaner room — which matters most in kitchens, bathrooms and open-plan spaces.
Running at 35–45°C keeps a condensing boiler in condensing mode, which is exactly where its efficiency figures come from.
Tile and stone stop feeling cold, which is usually the single thing people notice first in a renovated kitchen or bathroom.
Each zone has its own thermostat and actuator, so you heat the rooms you are using rather than the whole floor by default.
Gas Safe registered 540834, £5m public liability, £10m employers' liability, and a 1-year workmanship guarantee on everything we install.
Recent work
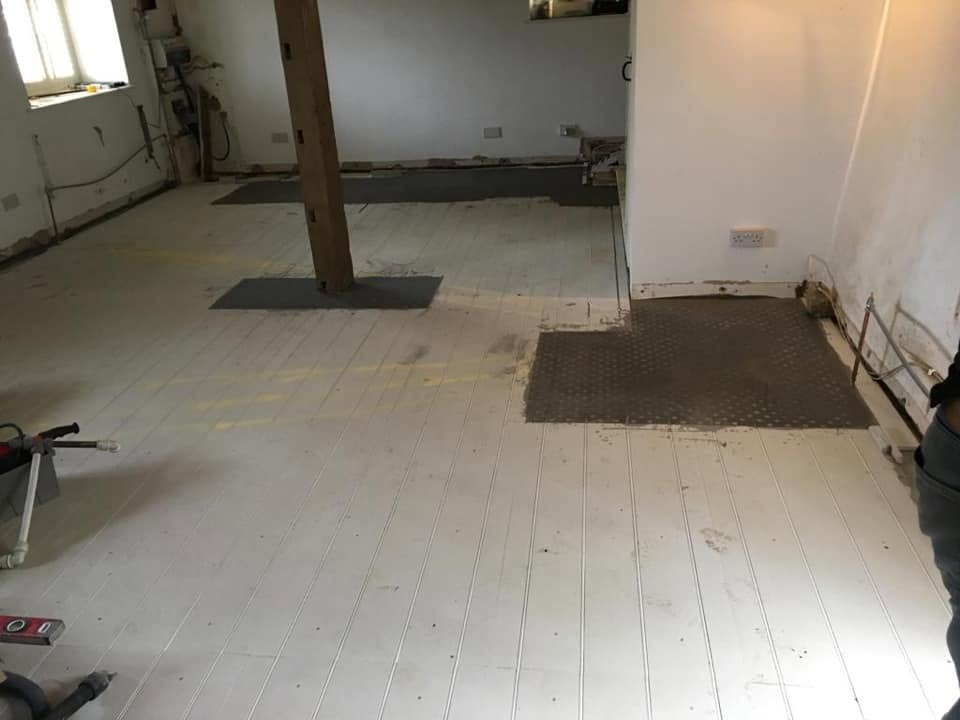
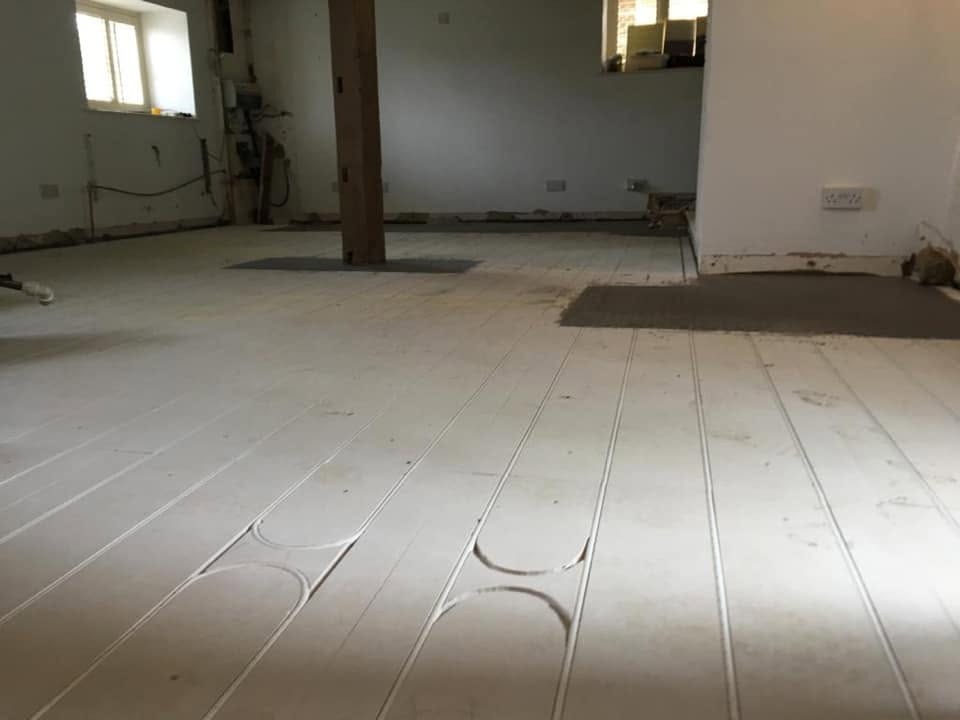
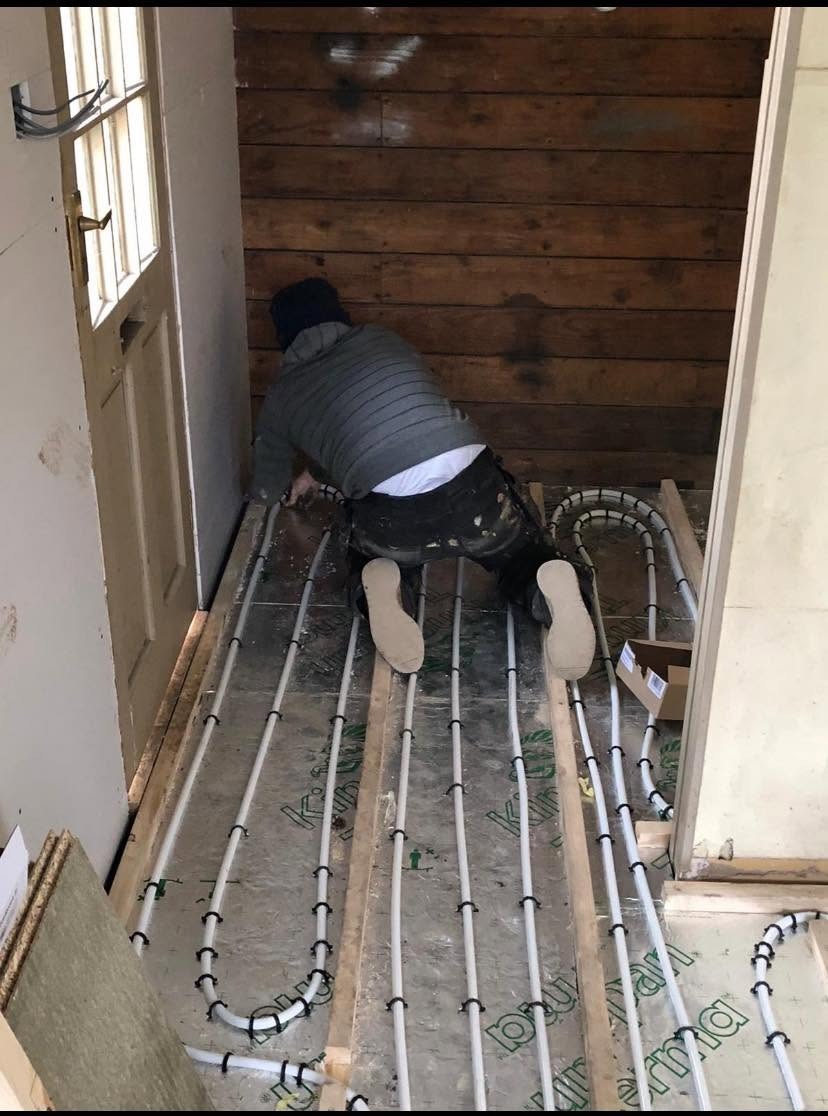
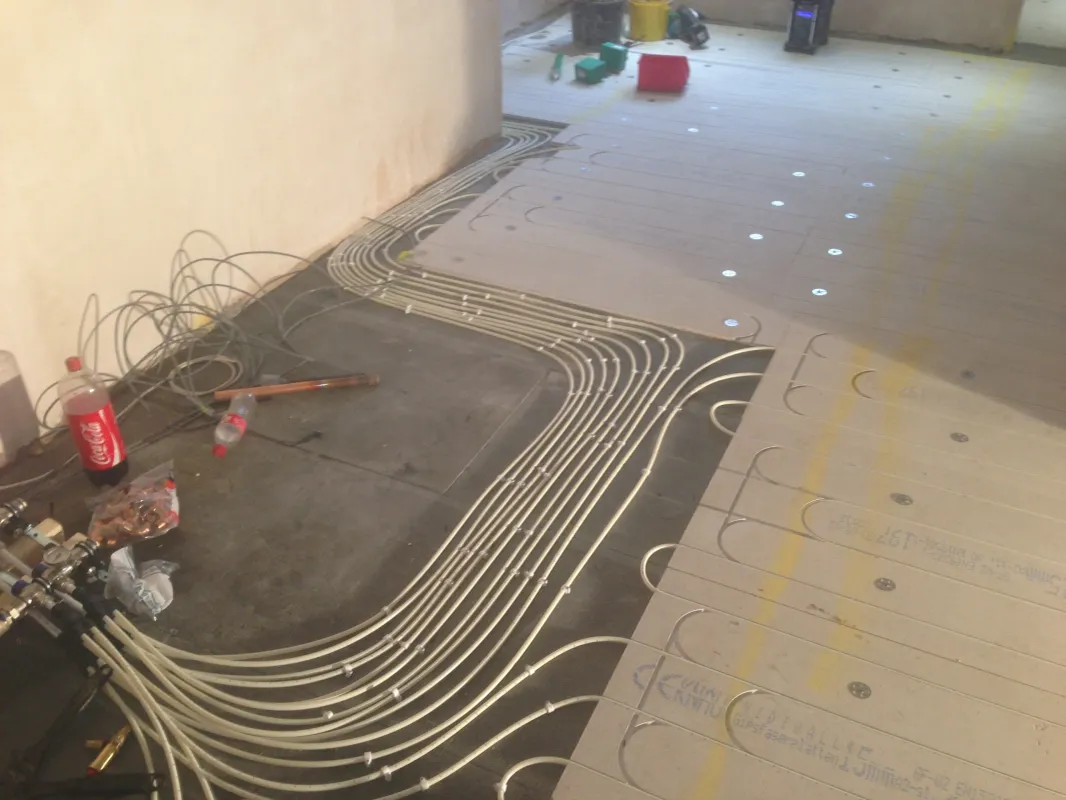
In detail
Underfloor heating covers several different jobs depending on the property and the floor. Here is what each involves and when it is the right answer for a Peterborough home.
Where a new solid floor is being formed — an extension, a garden room, a full renovation down to the slab — pipe is clipped to insulation and buried in screed. The screed becomes a large thermal store, which gives a very stable, even output and suits rooms that are heated for long periods rather than in short bursts.
The critical details are the insulation beneath the pipework, the pipe spacing set to the room's heat loss and intended floor finish, edge insulation around the perimeter so the screed can move, and a proper commissioning warm-up before any finish goes down. Get those right and a screed system is the best-performing version of underfloor heating you can have.
In an existing house you rarely have the depth for screed. Low-profile grooved panels sit on the existing floor and add very little height, which keeps door thresholds and stair risers workable. On suspended timber floors, pipe can instead be run between the joists on spreader plates with insulation beneath.
Retrofit work is a design job as much as an installation job. Output per square metre is lower than screed, so pipe spacing, insulation and floor finish all have to be chosen together — and we will tell you honestly if a room's heat loss means underfloor alone will not carry it in the coldest weather.
Every loop runs unbroken from the manifold and back, with no buried joints. The manifold carries flow meters for balancing, isolation on each circuit, actuators driven by the zone thermostats, and a blending valve with its own pump to bring boiler flow temperature down to the level the floor is designed for.
We position manifolds where they can actually be reached — a cupboard, utility or plant space — rather than boxing them in behind finished work. Every circuit is labelled at the manifold so the system can be understood by whoever works on it next, including us.
Underfloor heating responds slowly by design, so controls need setting up to work with that rather than against it. Programmable room thermostats per zone, sensible setback temperatures and longer running periods produce a comfortable house; short aggressive boosts do not.
Plenty of homes end up with underfloor downstairs and radiators upstairs. That is perfectly workable, but the two need separate zones and correct blending so the radiators get boiler flow temperature while the floor gets the lower, blended temperature it needs.
Tile and stone are the best partners for underfloor heating because they conduct well. Engineered timber is fine when it is rated for it and the surface temperature limit is respected. Thick carpet and heavy underlay add resistance and cut output, so the design has to allow for it before the pipe goes in, not afterwards.
Before anything covers the pipework, the system is filled, dosed, pressurised and held under test, and we record that. After the floor is in, loops are balanced at the flow meters and the whole system is commissioned so each zone gets its designed flow rate.
We also take on existing underfloor heating that has never worked properly: zones that stay cold, actuators that have failed, manifolds that were never balanced, pumps and blending valves that have seized, and systems that were commissioned so badly the rooms have been cold since the day they were fitted.
Most faults are at the manifold or in the controls rather than in the buried pipework, which is good news. We diagnose before quoting, and tell you plainly if the honest answer is that the original design cannot deliver what the room needs.
We install and repair underfloor heating across Peterborough, Yaxley, Hampton, Whittlesey, Huntingdon, Sawtry, Stilton, Stamford, Market Deeping, Ramsey, Oundle and the surrounding Cambridgeshire towns.
We work on gas and wet heating systems only.
Free, no-obligation quote
Tell us the rooms, the floor construction and your postcode. Quotes are free, usually back within one working day, and the price is agreed before any work starts.
07863 776312Gas Safe registered 540834 · £5m public liability · 1-year workmanship guarantee
Common questions
It depends on the floor area, the floor construction, how many zones you need and whether a screed or low-profile system suits. Larger jobs are quoted as a fixed price after we have seen the property; smaller works can be hourly. Either way the price is agreed with you before we start, and quotes are free and usually back within one working day.
Often yes. Low-profile panel systems add very little height on top of an existing floor, and on suspended timber floors pipe can run between the joists. Whether it will carry the room on its own depends on insulation and heat loss, which is what the survey establishes.
It can be, because it works at much lower flow temperatures and keeps a condensing boiler condensing. That advantage only materialises with proper insulation beneath the pipework and controls set up sensibly — badly insulated underfloor is expensive to run.
A single room retrofit is usually a short job. A whole ground floor with several zones takes longer, and a screed system needs drying and a commissioning warm-up before finishes go down. You get a realistic timescale at the quote stage.
Tile and stone are ideal. Engineered timber is fine where it is rated for underfloor heating. Thick carpet and heavy underlay reduce output significantly, so tell us the intended finish before the design is done rather than after.
Each circuit runs unbroken from the manifold with no buried joints, which removes the most common failure point, and everything is pressure-tested before being covered. If a leak ever does occur, it can be traced and the affected loop isolated at the manifold.
Yes. Cold zones, failed actuators, seized pumps, unbalanced manifolds and poor commissioning are the usual culprits, and most of them are at the manifold rather than in the floor. We diagnose first, then quote.
Not usually in the rooms with underfloor heating, provided the design carries the heat loss. Many homes run underfloor downstairs and radiators upstairs, which works well when the two are zoned and blended properly.
Yes — a 1-year workmanship guarantee on everything we do, with manufacturer warranties on the products we install. We are Gas Safe registered 540834 with £5m public liability and £10m employers' liability insurance.
Where we work
We cover Peterborough and the surrounding Cambridgeshire towns from our base at 3 Nightingale Drive. See the full areas we cover or call to check your postcode.
Related services
Gas Safe registered 540834, £5m public liability, 1-year workmanship guarantee.
We use essential cookies to run this site, plus optional ones for our quote form, chat and reviews. See our cookie policy.